<-- style PDP --> 795 Safari Drive, Kingston - Detached for sale for $649,900
  • new
  • for sale

795 Safari Drive

Kingston, Ontario, K7M 6W1 - North of Taylor-Kidd Blvd

$649,900

  • Neighbourhood

    North of Taylor-Kidd Blvd

  • Major Intersection

    Collins Bay Rd & Taylor Kidd

  • Listed Since: 1 day(s)

  • Last update: today

Overview

  • Property Type

    Detached, Sidesplit 3

  • Bedrooms

    3

  • Bathrooms

    2

  • Basement

    Crawl Space + Finished

  • Kitchen

    1

  • Total Parking

    6 (1.5 Detached Garage)

  • Lot Size

    60.2x132.71 (Feet)

  • Taxes

    $4,001.80 (2026)

  • Type

    Freehold

Property Description

Property description for 795 Safari Drive, Kingston

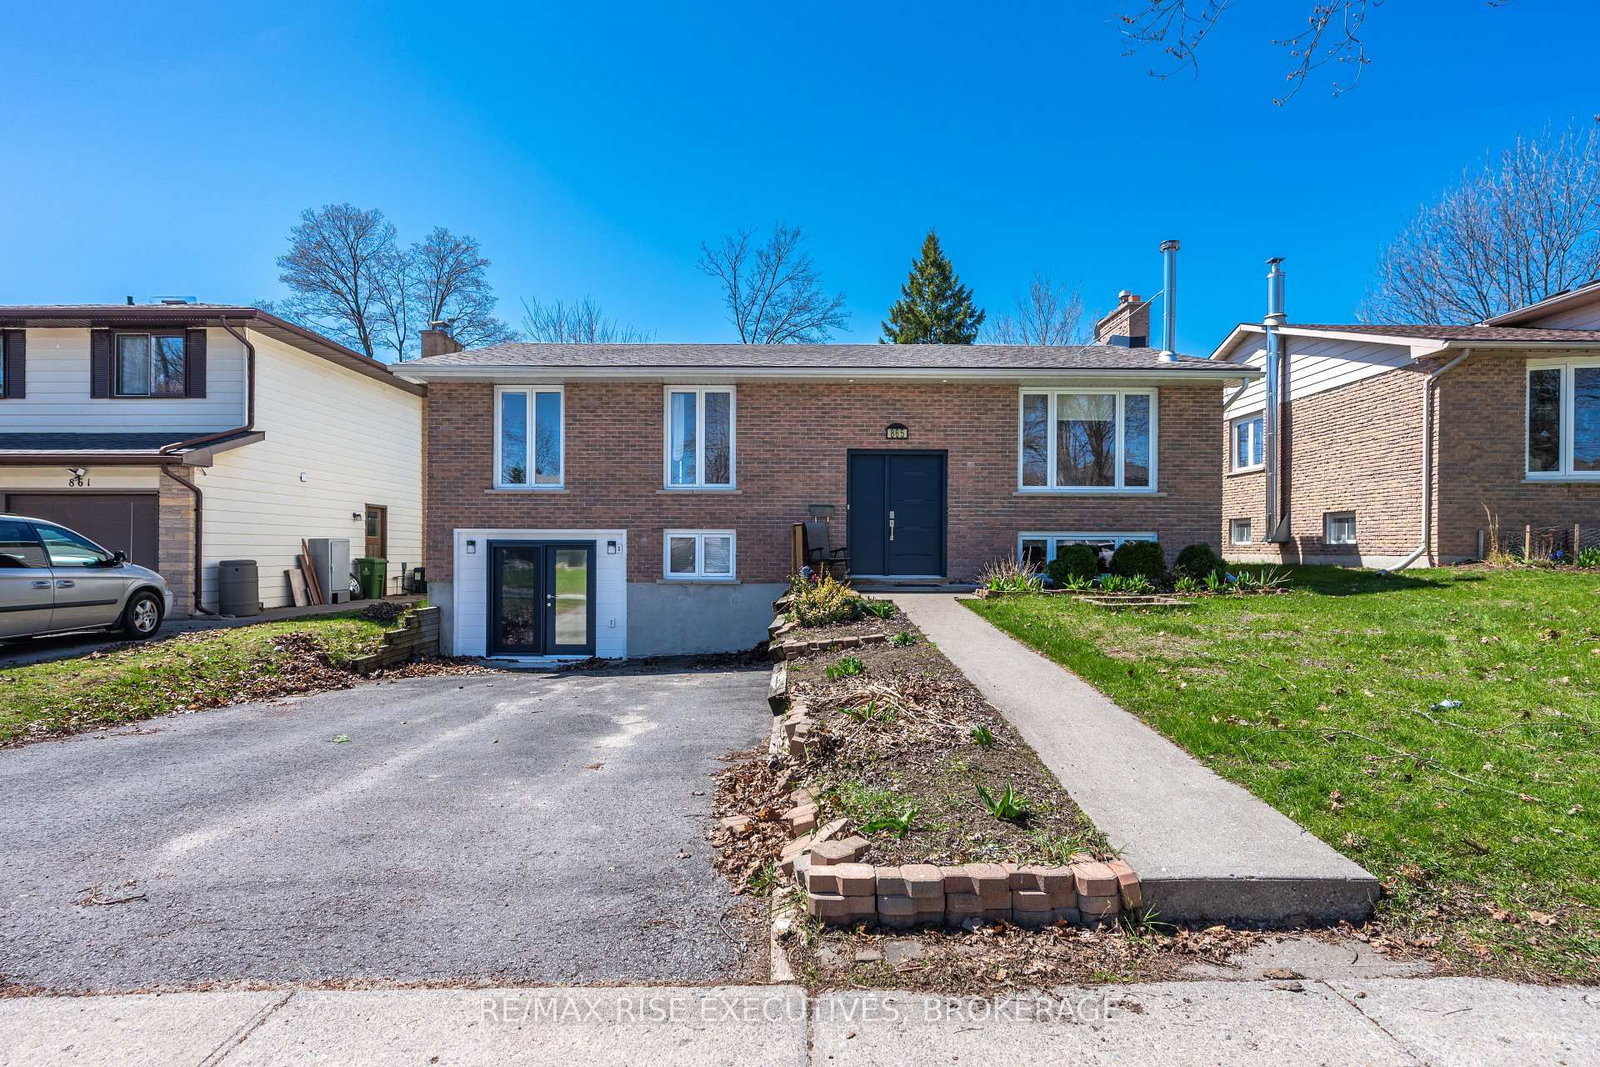
Homes don't come up for sale very often in the coveted Ridgewood estates for a reason. This hidden enclave with tree lined streets and spacious lots offers a peaceful place to call home for you, with a playground steps away, and close to Bayridge amenities. But even more rare is a separate building for a studio, workshop, full adapted from a large garage to a fully insulated, soundproofed, well lit room for whatever hobbies or whatever unique uses it has to offer. Or convert back to a large garage, but don't worry, you still have the front part for recreational storage. There is even a great spot behind for a vegetable garden. This 3 bedroom 2 bathroom side split home is fully finished with extensive renovations that are obvious when you enter into the open concept kitchen, living room and dining room , all with wide plank hardwood flooring,. The custom kitchen has a pantry, coffee nook, large centre island with raised breakfast bar, pot lighting, and updated light fixtures in the living and dining room. A sliding glass door has been added for easy access to the large yard with no rear neighbours, and an expansive no maintenance 2 tier composite deck, complete with sunken hot tub. Up a few stairs are 3 bedrooms and an updated bathroom with a deep soaker jet tub. The lower level has a cozy family room with a gas fireplace, an updated bathroom includes a full 5' shower with rain head shower and tiled surround, furnace room, and access to a large spray foam insulated crawlspace for your storage needs. Bonus central vacuum, and hydro and gas hookups outside for your barbecue. Updated thermal windows & exterior doors, Garage, shed and home recently reshingled, This may be the home you have been waiting for!

Listed by SUTTON GROUP-MASTERS REALTY INC., BROKERAGE

  • MLS #

    X13706980

  • Sq. Ft

    700-1100

  • Sq. Ft. Source

    MLS

  • Lot Irregularities

    Y

  • Year Built

    Available Upon Request

  • Pool

    None

  • Drive

    Private, Tandem

  • Garage

    Detached, 1.5 spaces

  • Total Parking

    6

  • Family Room

    N

  • Den

    N

  • Exterior

    Brick

  • Fireplace

    Y

  • Roof

    Asphalt Shingle

  • Foundation

    Block

  • Elevator

    n/a

  • Water View

    n/a

  • Laundry Level

    Lower

  • Heat

    Forced Air

  • A/C

    Central Air

  • Water

    Municipal

  • Water Supply

    n/a

  • Sewers

    Sewers

  • Central Vac

    Y

  • Living

    3.05 x 3.28 ft Main level

  • Dining

    3.14 x 3.2 ft Main level

  • Kitchen

    4.6 x 3.7 ft Main level

  • Primary

    4.2 x 3.5 ft Upper level

  • Br

    3.66 x 3.35 ft Upper level

  • Br

    2.9 x 2.9 ft Upper level

  • Bathroom

    3.1 x 2.5 ft Upper level

  • Rec

    3.8 x 5.5 ft Lower level

  • Utility

    3.89 x 3.5 ft Lower level

  • Bathroom

    3.1 x 2.7 ft Lower level

  • MLS #

    X13706980

  • Sq. Ft

    700-1100

  • Sq. Ft. Source

    MLS

  • Lot Irregularities

    Y

  • Year Built

    Available Upon Request

  • Pool

    None

  • Drive

    Private, Tandem

  • Garage

    Detached, 1.5 spaces

  • Total Parking

    6

  • Family Room

    N

  • Den

    N

  • Exterior

    Brick

  • Fireplace

    Y

  • Roof

    Asphalt Shingle

  • Foundation

    Block

  • Elevator

    n/a

  • Water View

    n/a

  • Laundry Level

    Lower

  • Heat

    Forced Air

  • A/C

    Central Air

  • Water

    Municipal

  • Water Supply

    n/a

  • Sewers

    Sewers

  • Central Vac

    Y

  • Living

    3.05 x 3.28 ft Main level

  • Dining

    3.14 x 3.2 ft Main level

  • Kitchen

    4.6 x 3.7 ft Main level

  • Primary

    4.2 x 3.5 ft Upper level

  • Br

    3.66 x 3.35 ft Upper level

  • Br

    2.9 x 2.9 ft Upper level

  • Bathroom

    3.1 x 2.5 ft Upper level

  • Rec

    3.8 x 5.5 ft Lower level

  • Utility

    3.89 x 3.5 ft Lower level

  • Bathroom

    3.1 x 2.7 ft Lower level

Thinking of Selling?

Find Out Your Home’s Value in Today’s Market!

No Email or Signup is required to view your home estimate.

estimate your home value

Contact Manoj Kukreja

Sales Representative,
Century 21 People’s Choice Realty Inc.,
Brokerage
(647) 576 - 2100

Manoj profile avatar

Mortgage Calculator

This data is for informational purposes only.

Mortgage Payment per month

Principal Amount

Interest

Total Payable

Amortization

Amortization

Closing Cost Calculator

This data is for informational purposes only.

Closing Cost Total for this property

Total Cash flow for purchasing this property

Down Payment(%)*
Additional information

Provincial Land Transfer Tax

Ontario Land Transfer Tax Rebate

Toronto Land Transfer Tax

Toronto Land Transfer Tax Rebate

PST on CMHC Insurance Premium

Lawyer Fees

$2,825

Government Registration Fee's

$164

Title Insurance

Closing Cost Total

Total Cash flow for purchasing this property

Provincial Land Transfer Tax

Ontario Land Transfer Tax Rebate

Toronto Land Transfer Tax

Toronto Land Transfer Tax Rebate

PST on CMHC Insurance Premium

Lawyer Fees

$2,825

Government Registarion Fee's

$164

Title Insurance

Down Payment(%)*

* A down payment of less than 20% is permitted only for first-time home buyers purchasing their principal residence. The minimum down payment required is 5% for the portion of the purchase price up to $500,000, and 10% for the portion between $500,000 and $1,500,000. For properties priced over $1,500,000, a minimum down payment of 20% is required.

Thinking of Selling?

Find Out Your Home’s Value in Today’s Market!

No Email or Signup is required to view your home estimate.

estimate your home value

Contact Manoj Kukreja

Sales Representative, Century 21 People’s Choice Realty Inc., Brokerage
(647) 576 - 2100

Manoj profile avatar

Recent Sold Listings in North of Taylor-Kidd Blvd, Kingston

Popular Cities